
Welcoming hallway redesign for a Cambridgeshire barn conversion
When this young family settled into their barn conversion, the generous entrance hall had all the right proportions but none of the warmth or functionality they needed.
As the main thoroughfare of the house, it was the first space guests saw and the one used constantly by the family of five. Yet poor lighting, minimal storage and a slightly flat finish meant it felt more like a pass-through than a considered part of the home.
They approached Feioi to create a hallway that could cope effortlessly with everyday life while offering a welcoming first impression.
SERVICES
Full interior design service
Colour scheme development
Flooring specification
Furniture sourcing
Lighting design
Comprehensive specification of all finishes and products
THE CHALLENGE
The scale of the hallway was both a blessing and a challenge. While spacious, it lacked practical storage and clear zoning, allowing shoes, coats and school bags to gather quickly.
With young children coming and going daily, the space needed to be robust and highly functional. At the same time, the family wanted it to feel warm, intentional and reflective of the rest of their home.
The brief was clear: create a hardworking space that didn’t feel purely utilitarian.
OUR DESIGN APPROACH
-
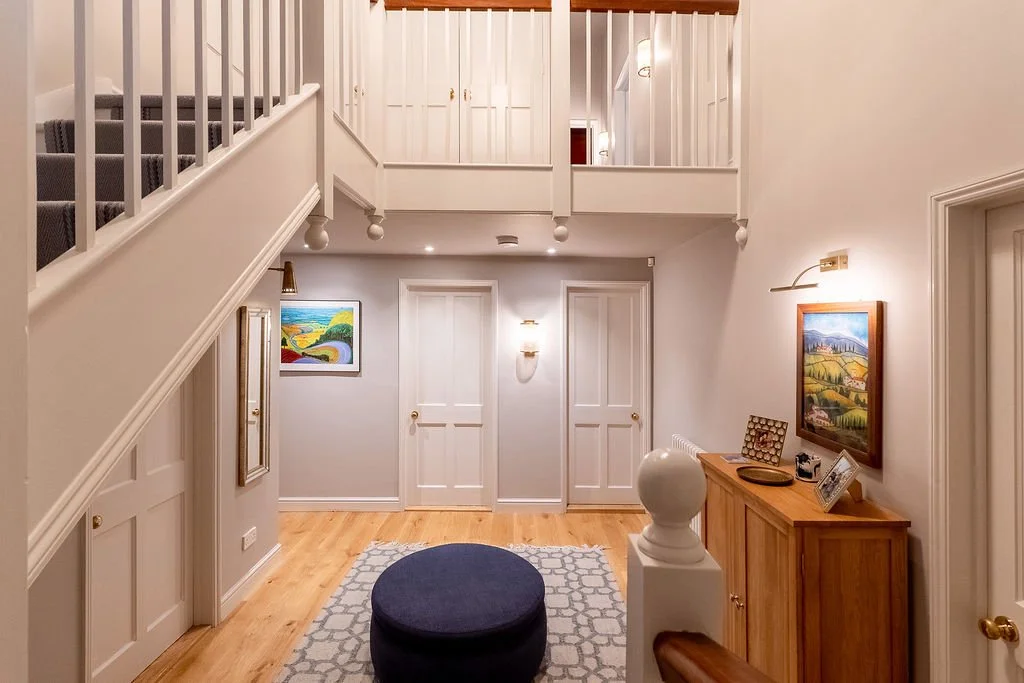
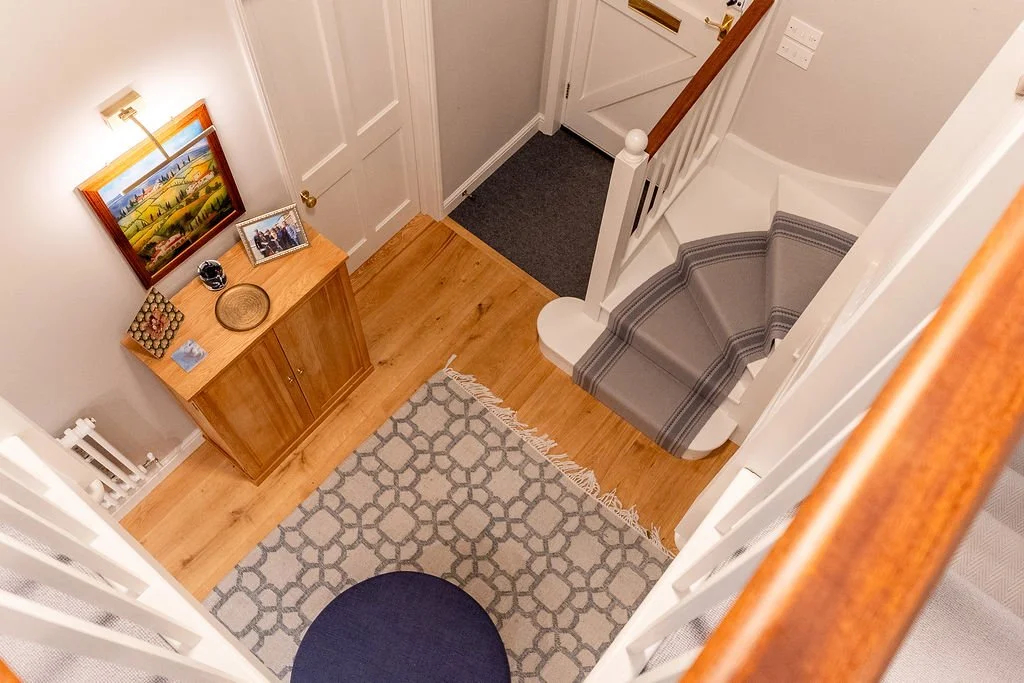
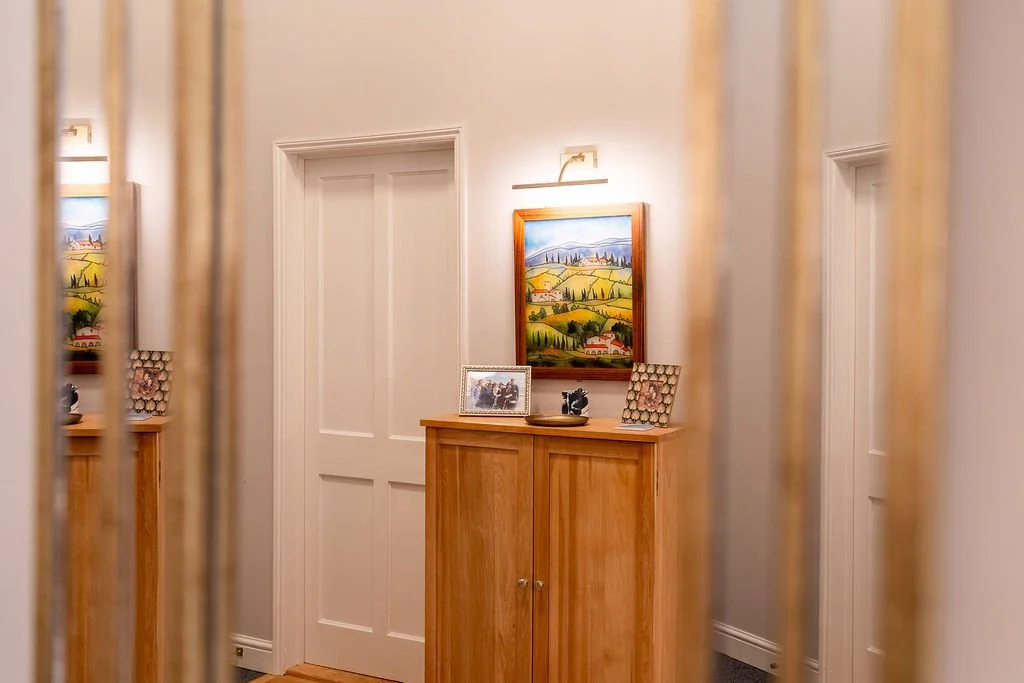
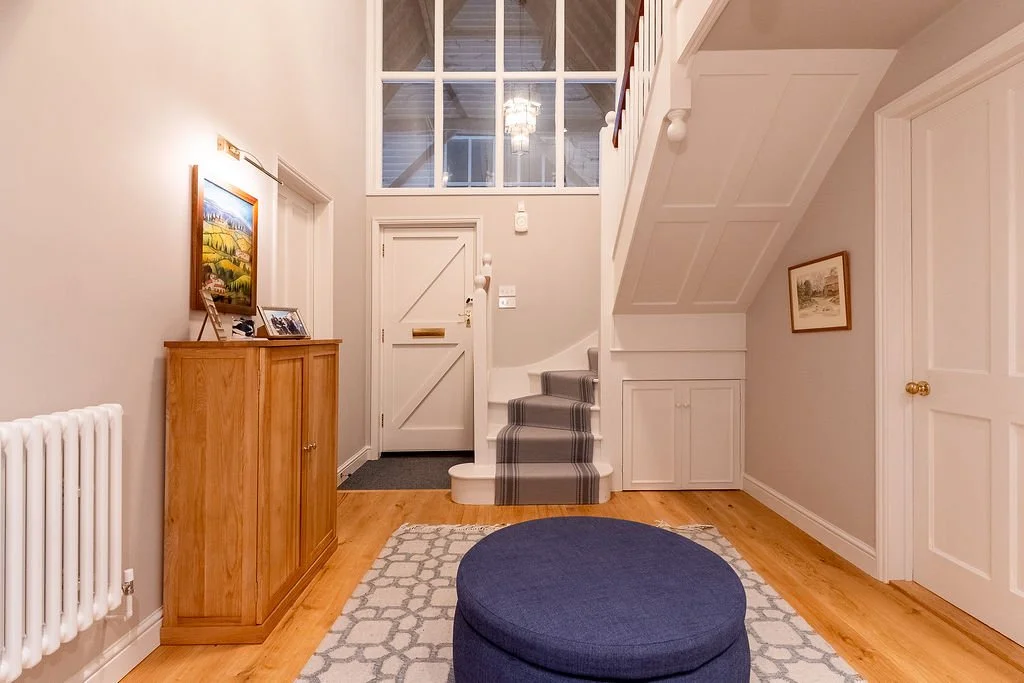
Instead of introducing rigid built-in storage, we selected freestanding pieces that could adapt as the family’s needs evolve. A generous shoe cabinet provides discreet everyday storage, while a substantial round upholstered footstool sits centrally within the space.
This footstool conceals additional storage and allows multiple family members to sit comfortably while putting on shoes, transforming a daily rush into something more practical and considered.
-
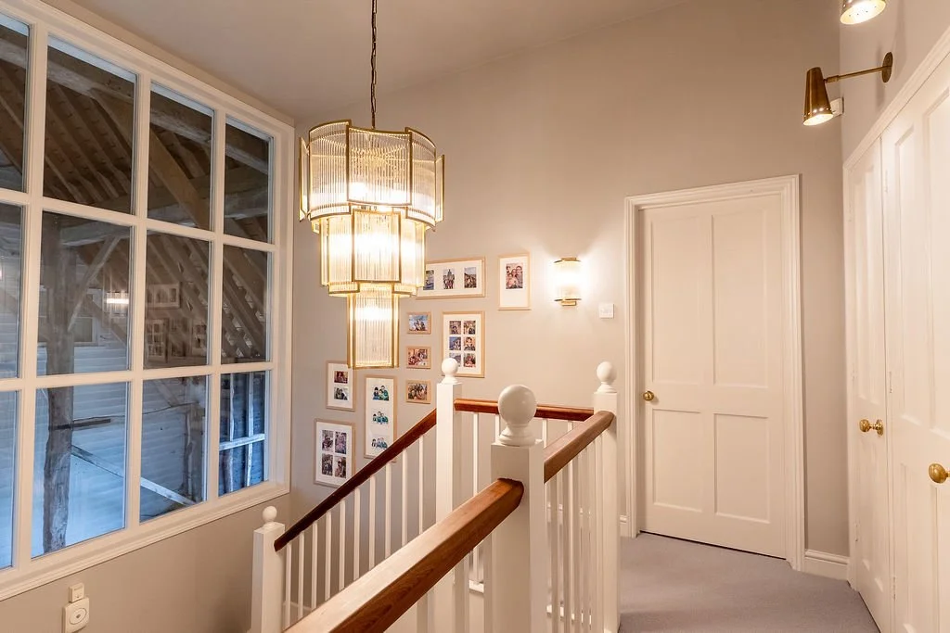
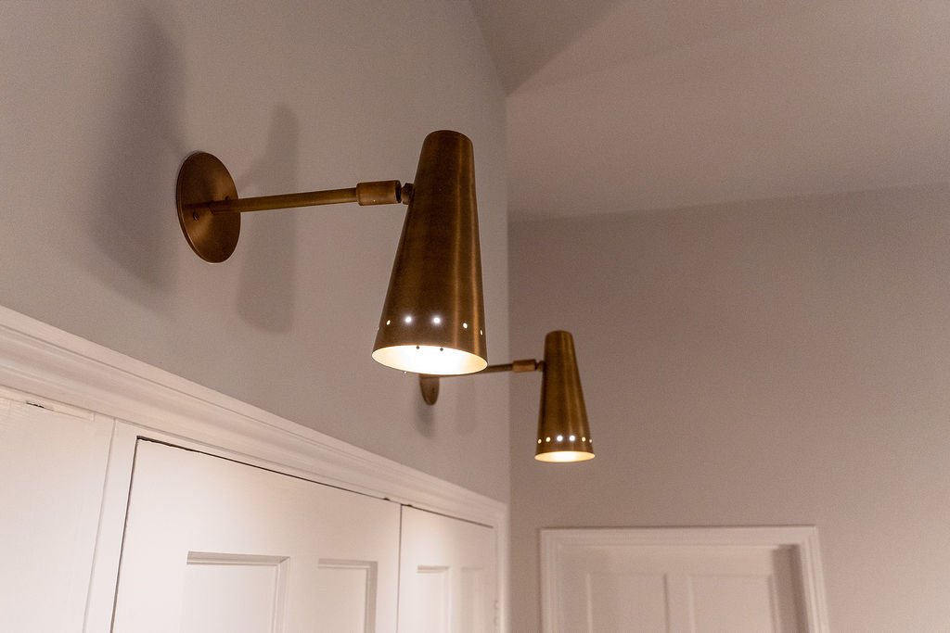
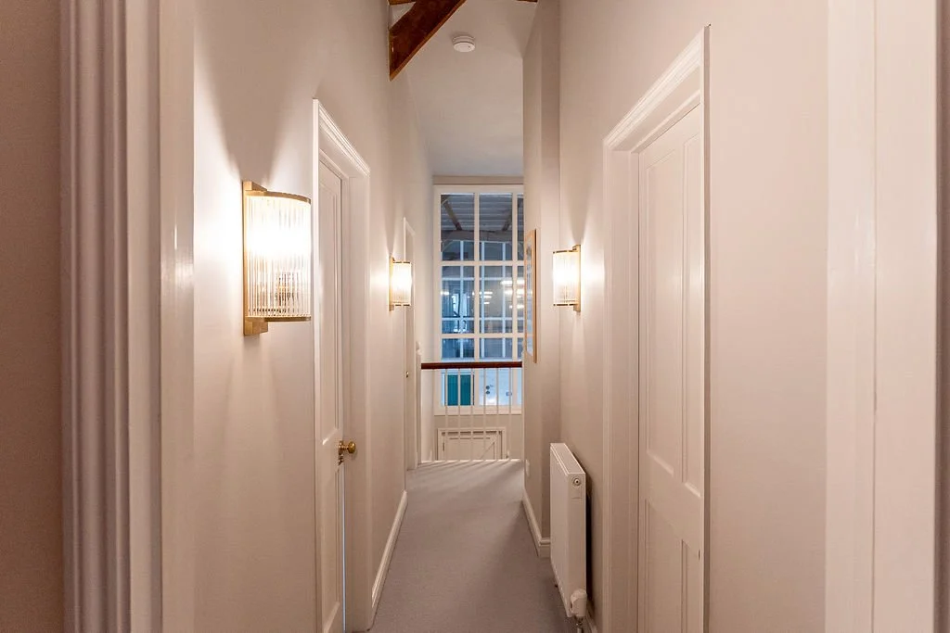
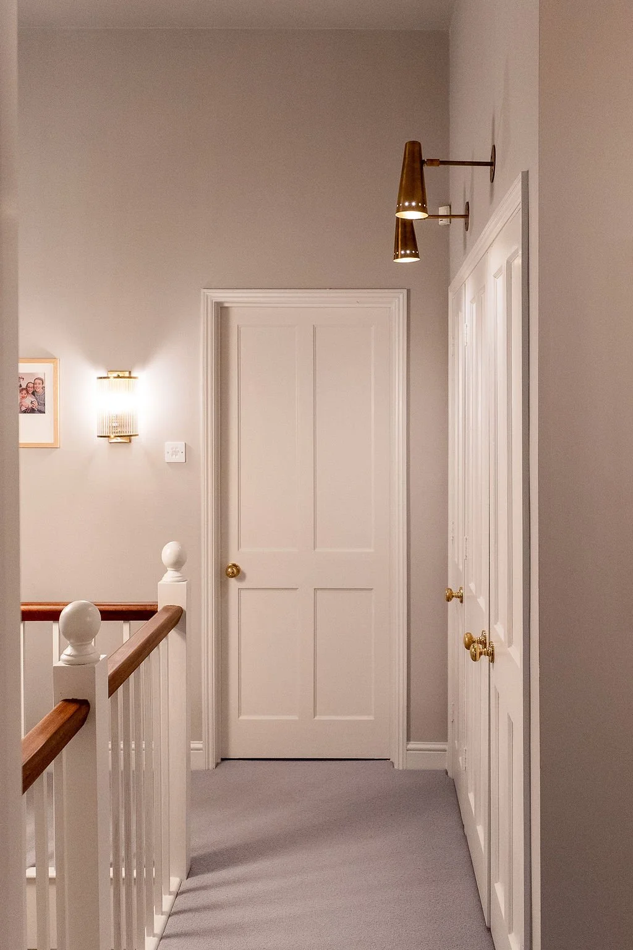
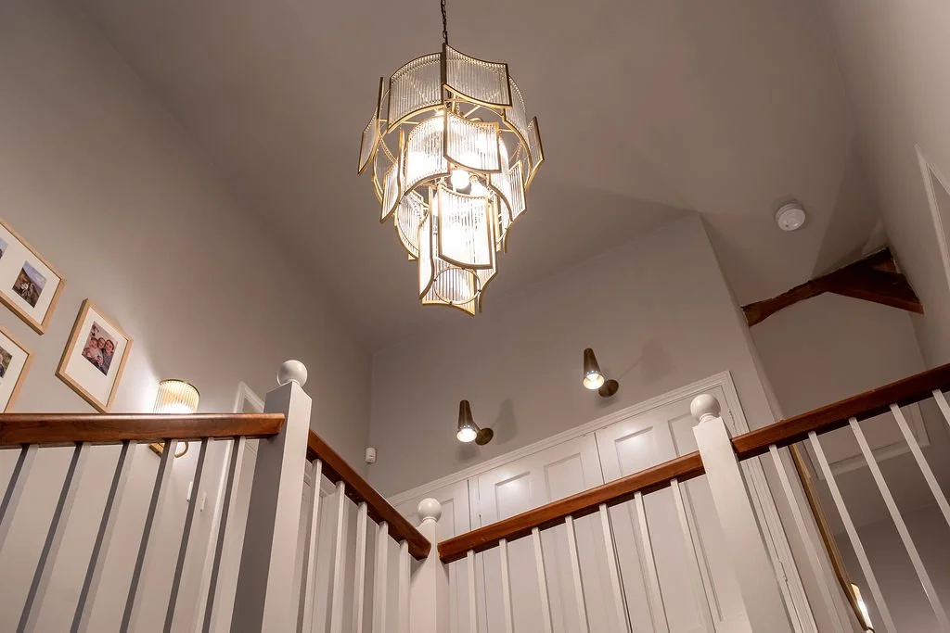
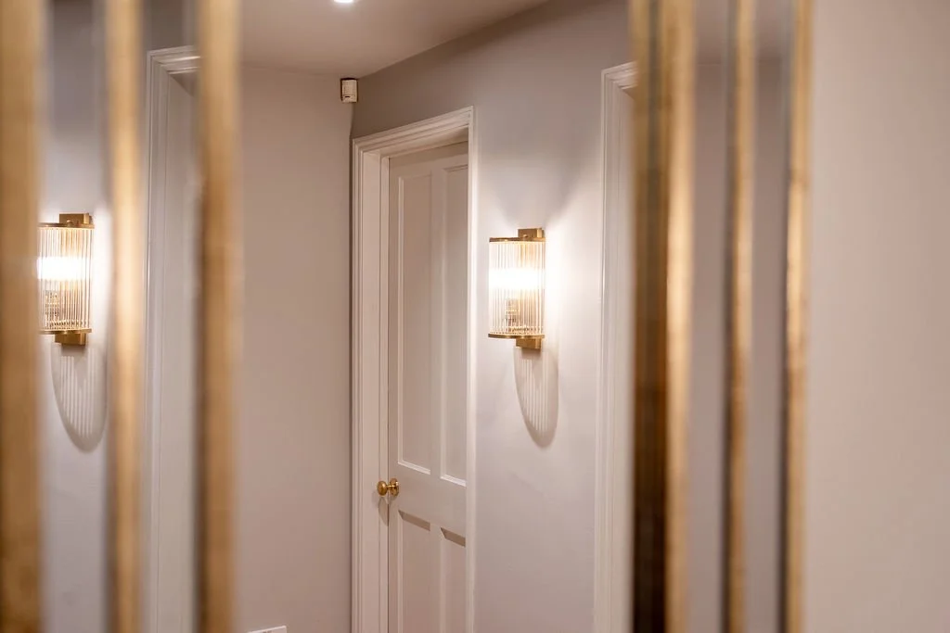
To elevate the scale of the room, a statement chandelier was introduced as a focal point. The layered lighting scheme ensures the space feels bright and inviting throughout the day, avoiding the flatness that previously defined it.
-

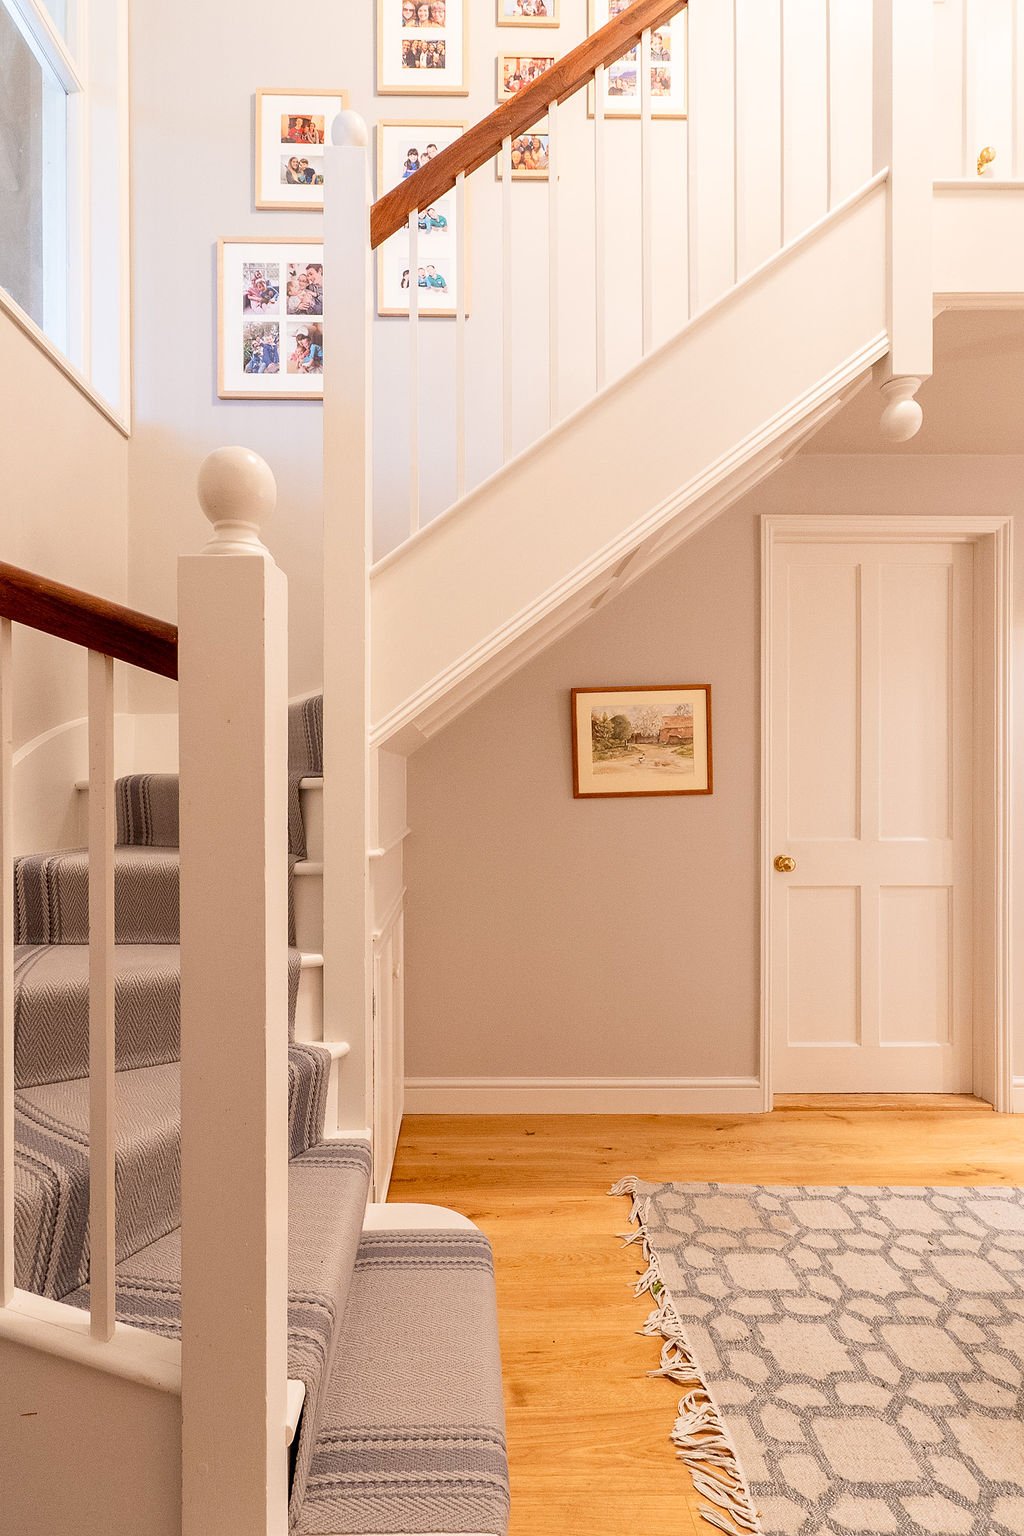
Fresh paint colours and updated flooring lifted the space immediately. The chosen palette complements the barn’s architectural character, softening the scale of the hallway while maintaining durability for family life.
THE TRANSFORMATION
The entrance hall now feels like a true introduction to the home rather than an afterthought.
Practical storage solutions sit comfortably alongside thoughtful lighting and considered colour, creating a space that works beautifully for the realities of family life while offering warmth to every visitor who steps inside.
This project demonstrates how even the most functional areas of a home can become calm, welcoming and quietly impressive with the right design approach.
Photography by: Studio Florere