
Bathroom renovation for a Victorian terrace in Cambridge
My clients have been adding a unique sense of style to their central Cambridge property for many years. After enjoying multiple Design Sessions with Feioi, they approached me for a full bathroom design with a refreshingly unconventional brief: strip away the standard layout to create a serene and minimal retreat.
SERVICES
Full interior design service
Space planning and layout drawings
3D visualisations
Bespoke design including stepped detail and glass partition
Comprehensive specification of all products and finishes
Fixture and fitting sourcing
Lighting design
THE CHALLENGE
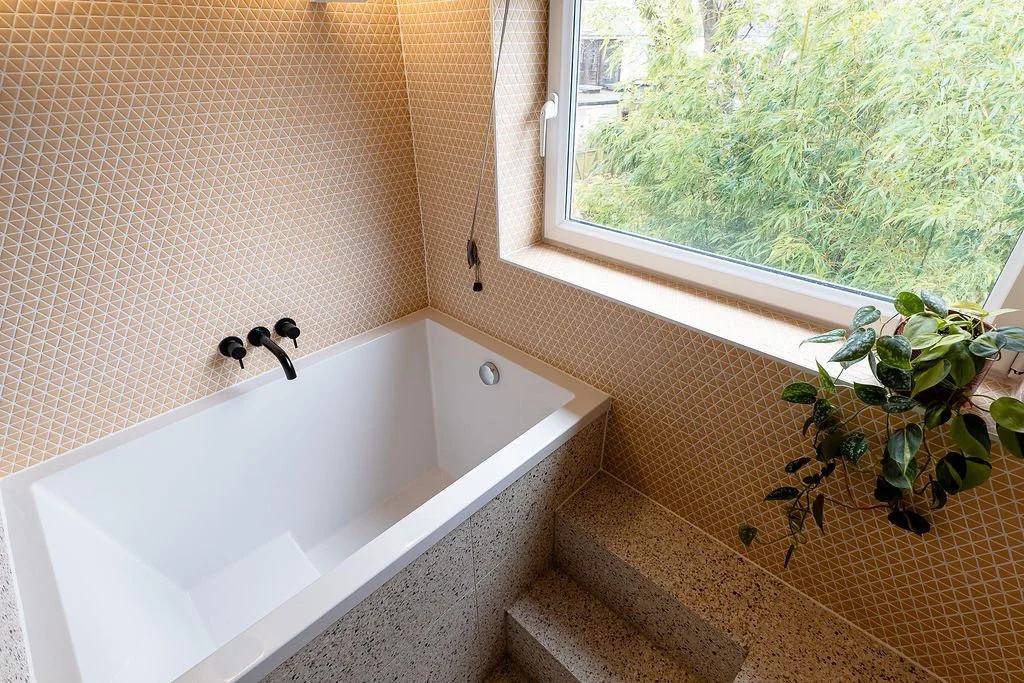
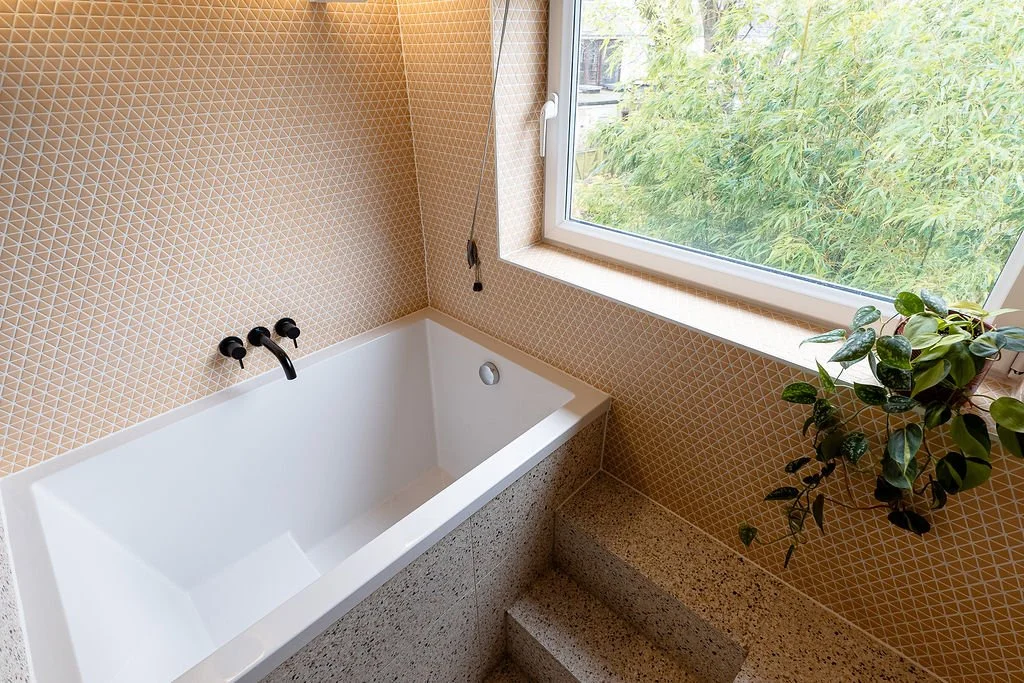
The existing bathroom was functional but uninspiring - a standard bathtub with overhead shower, basic storage cupboard, toilet and sink. The clients wanted something entirely different. They dreamed of a Japanese soaking tub positioned to capture views of the sunset.
Unusually, they wanted virtually no storage, preferring clean lines and calm minimalism over cluttered practicality. The challenge was creating a bathroom that accommodated both bathing and showering while maintaining that sense of tranquillity and openness the couple craved.
OUR DESIGN APPROACH
-
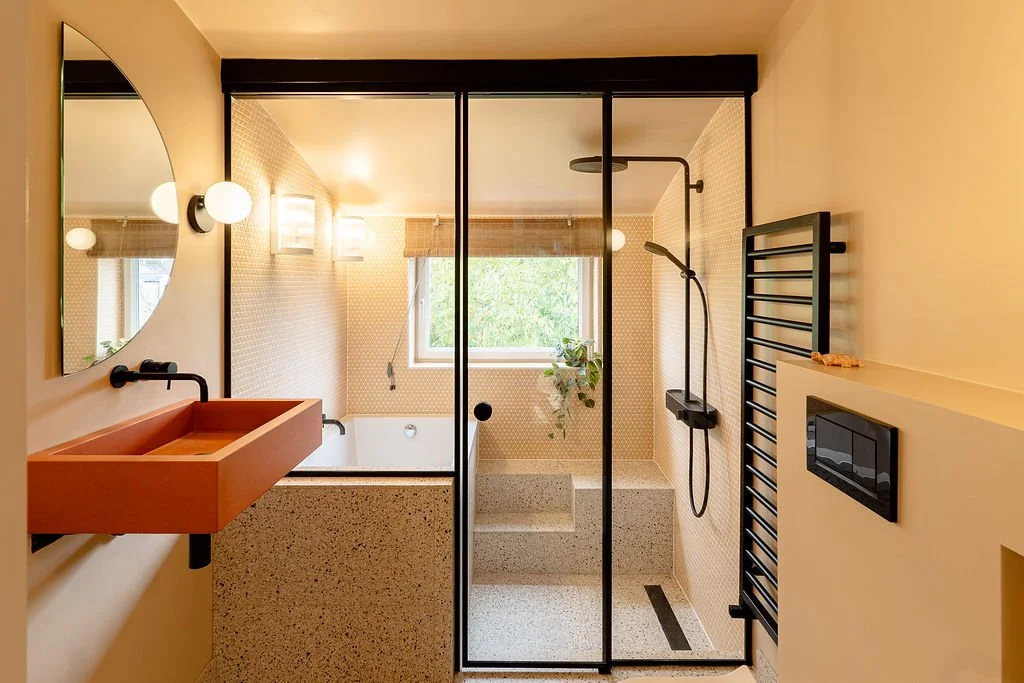
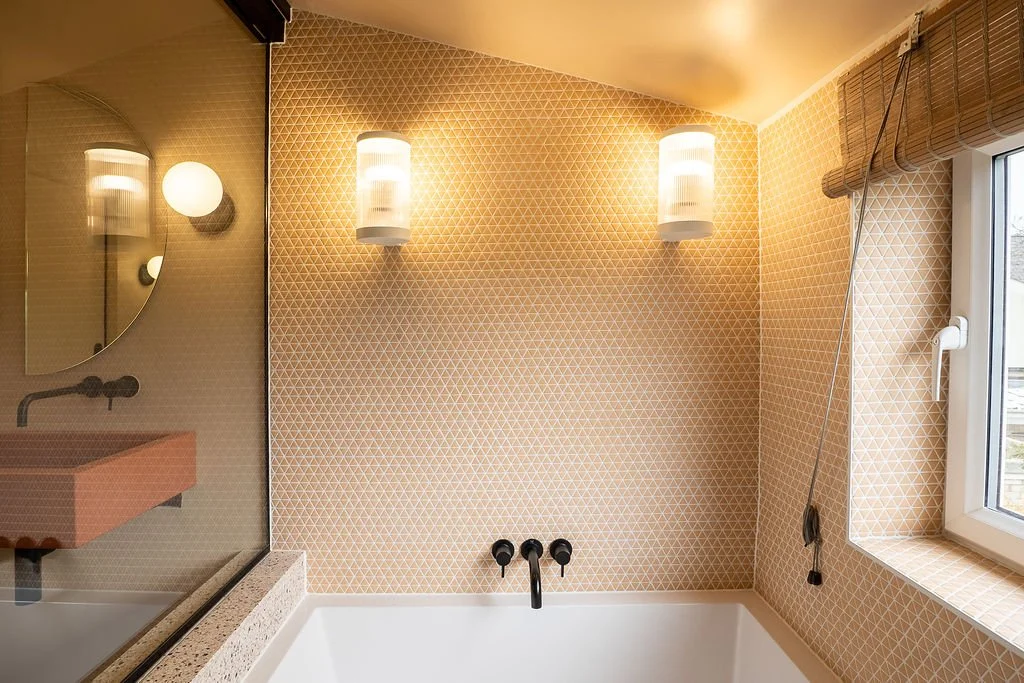
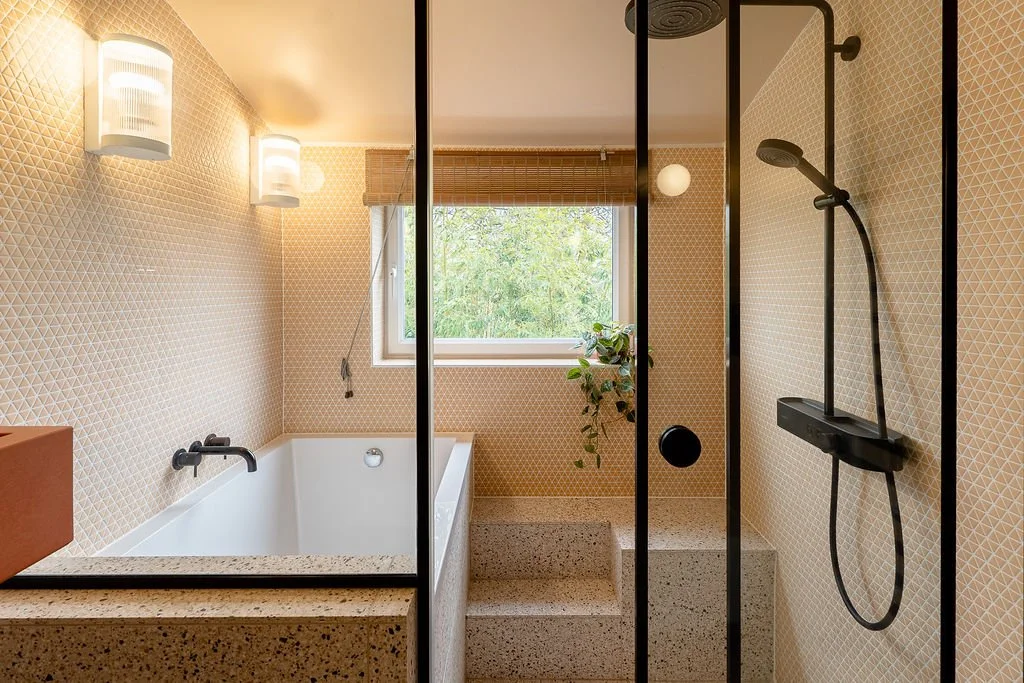
The layout started with the client’s vision: enjoying treetop views while relaxing in the bath. I positioned the deep Japanese soaking tub against a half-height wall, dividing the room in two. The wall doubles as a practical shelf for shampoos and bath essentials, keeping surfaces clear elsewhere. Meanwhile, carefully positioned blind adjustment provides privacy without obstructing the outside view once settled.
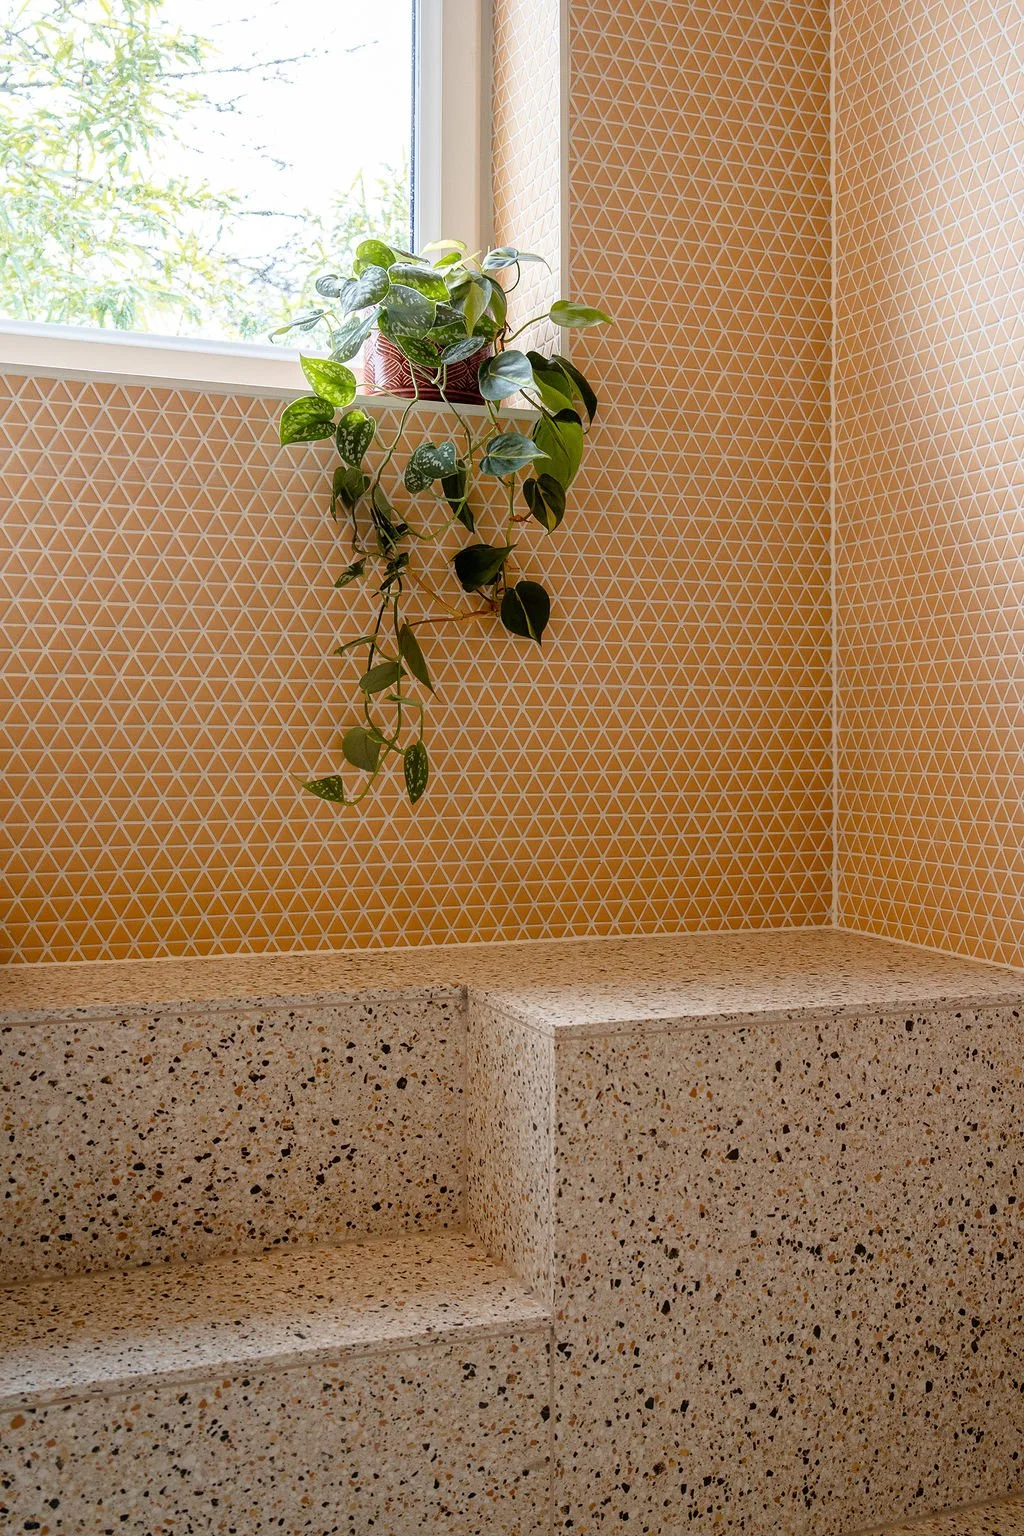
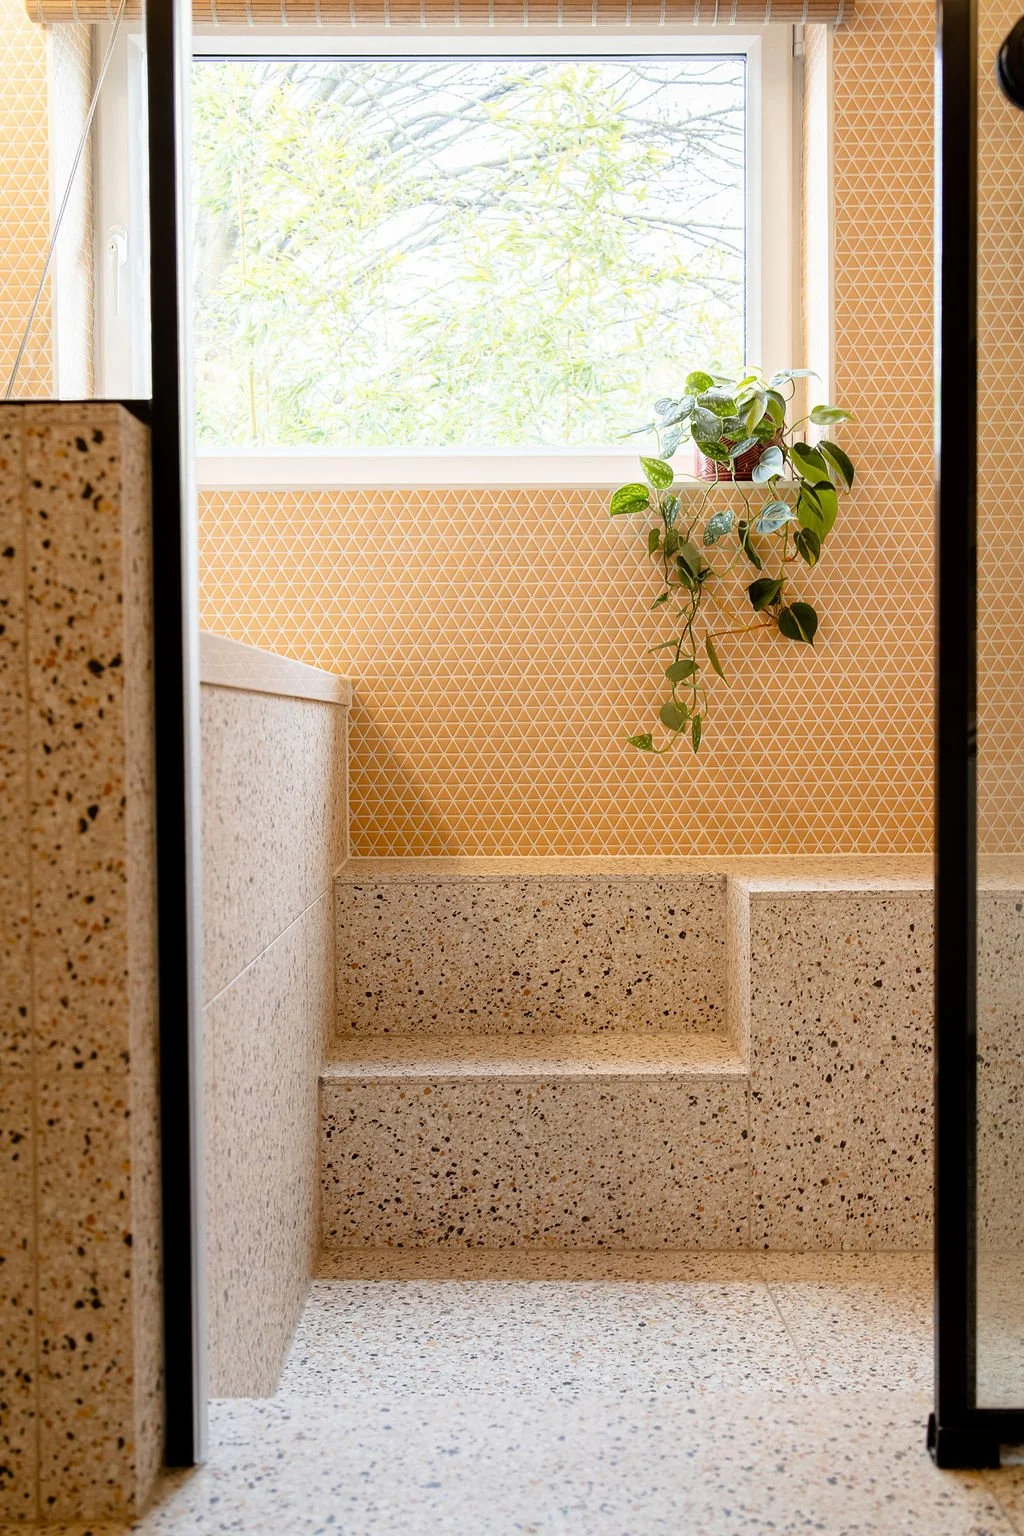
As the tub sits quite high, stepped access eases entry while creating an attractive architectural feature. The steps continue to form a built-in shower seat - a small luxury that transforms this everyday ritual.
-
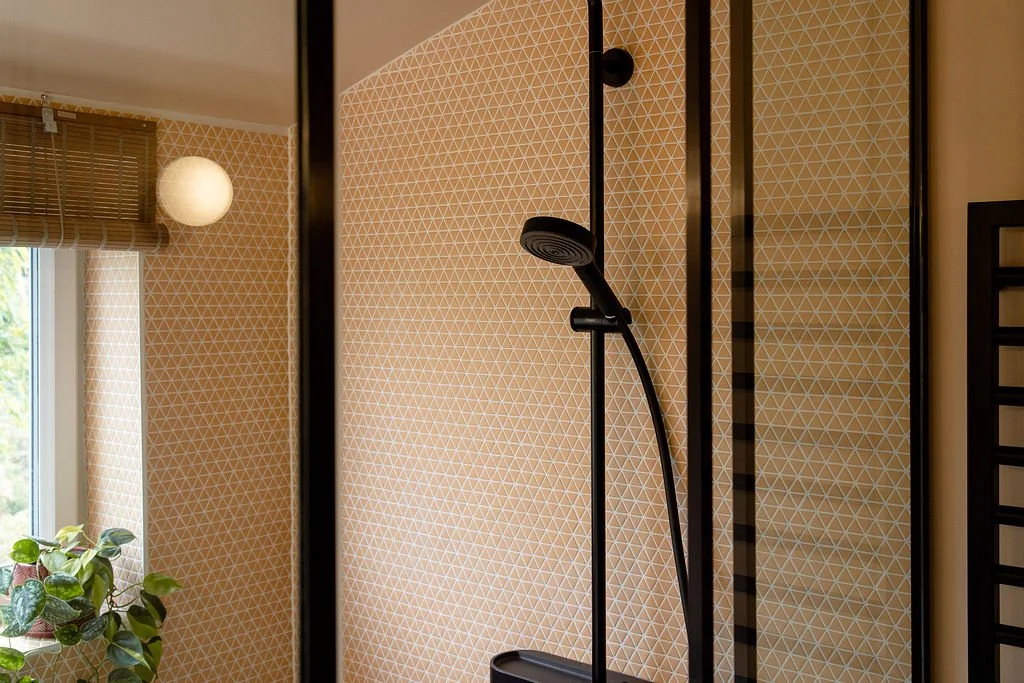
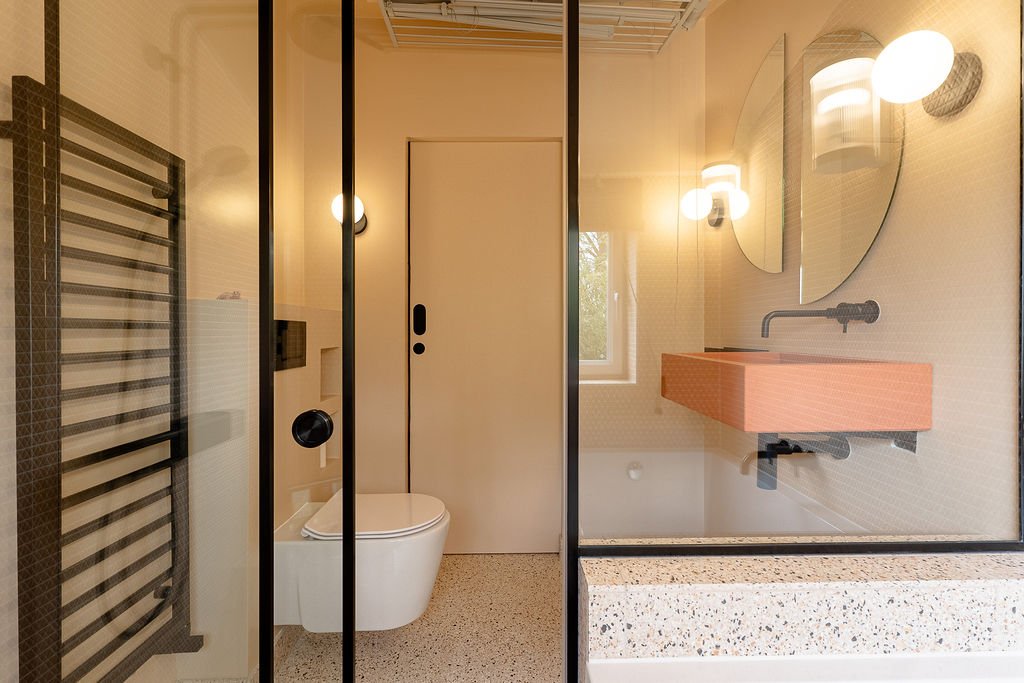
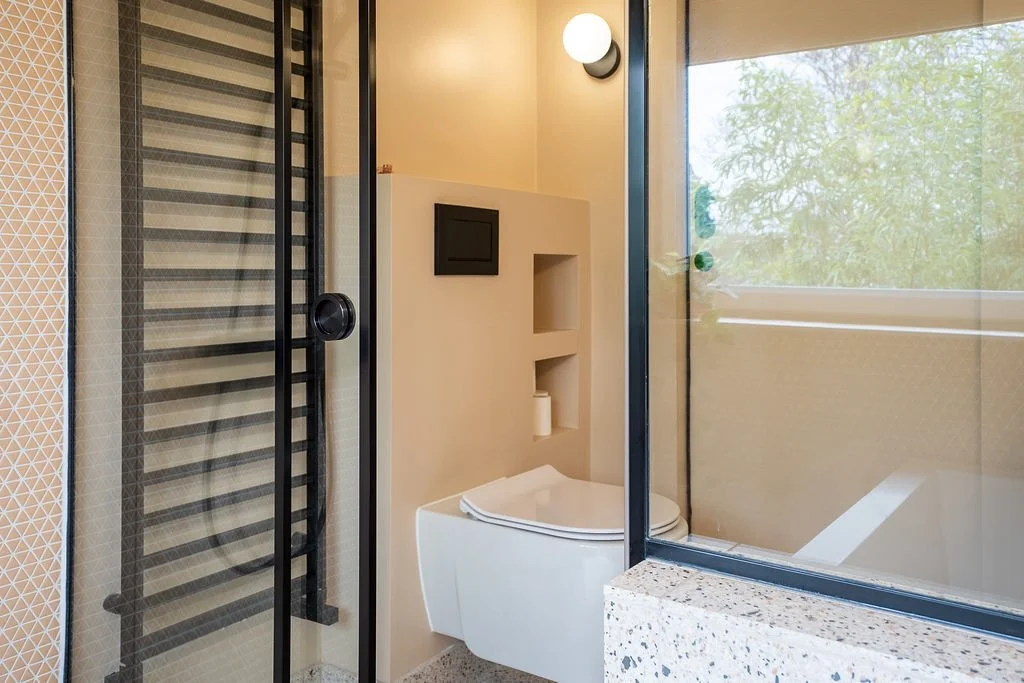
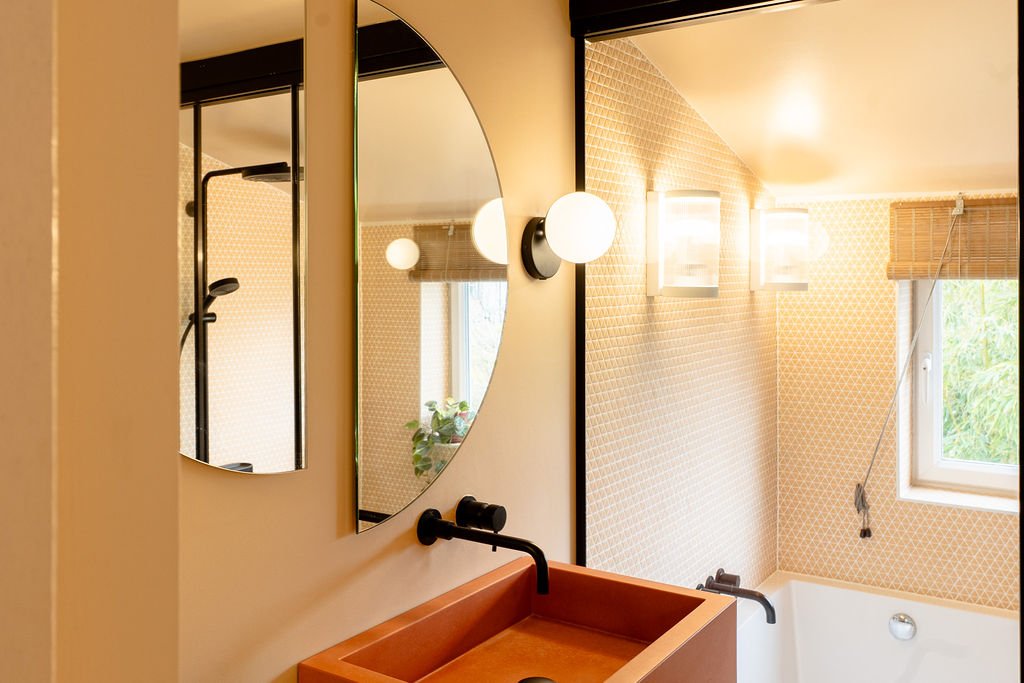
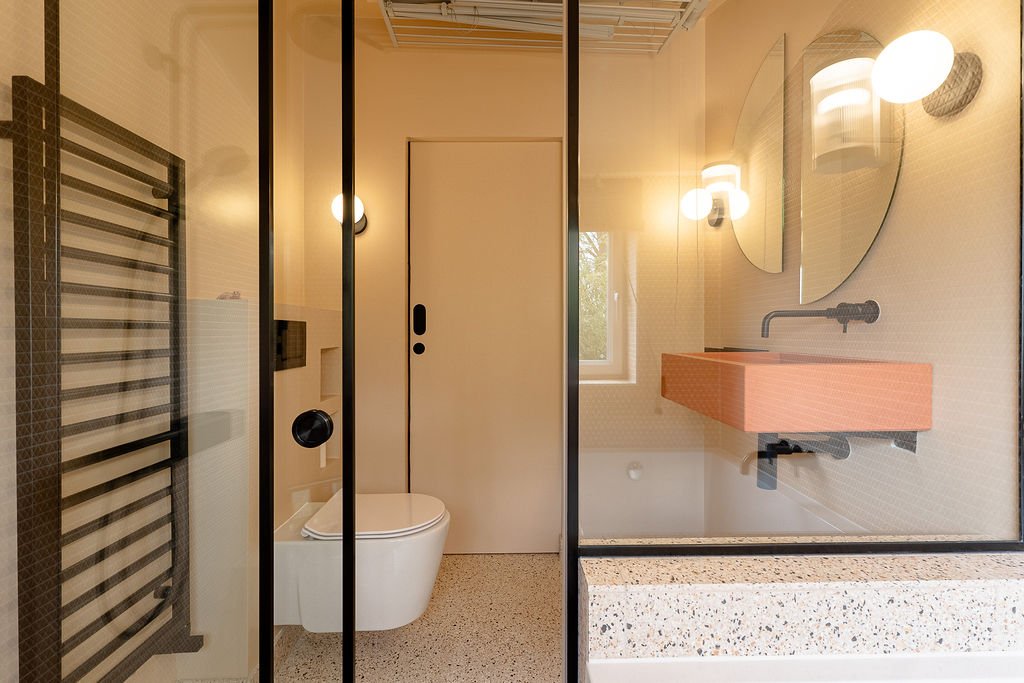
Working together, we developed a customised glass screen to separate wet and dry zones without closing off the room. On one side, a wet room-style shower with the statement steps and seat in peachy pink terrazzo. On the other, the toilet and a striking cast concrete sink that adds personality without overwhelming the space.
The glass partition includes a sliding door, an elegant solution that makes the compact bathroom feel surprisingly spacious.
-
The clients wanted neutral tones with character and depth. Soft peachy pink tiles and paint create intimacy and visual comfort for long soaks, while the small-scale triangular mosaics add subtle texture. The concrete basin introduces a pop of burnt orange to the contemporary palette.
Black hardware throughout provides contrast and a slightly industrial edge, preventing the palette from feeling too soft. Wall-mounted light fixtures with Phillips Hue bulbs provide a final touch, allowing the clients to adjust the atmosphere exactly as they choose.
THE TRANSFORMATION
The bathroom renovation has become a talking point whenever friends and family visit the house. More importantly, it's delivered exactly what the clients hoped for - a serene, uncluttered space where they can fully relax.
This central Cambridge bathroom proves that thoughtful design can transform even the most standard layout into something that feels uniquely personal and beautifully considered.
“You can really tell that Jennifer cared a lot about making sure the designs she creates would work for our particular approach to using the space.
She always goes above and beyond to make sure the final results are as good as possible!”
Photography by: Studio Florere